
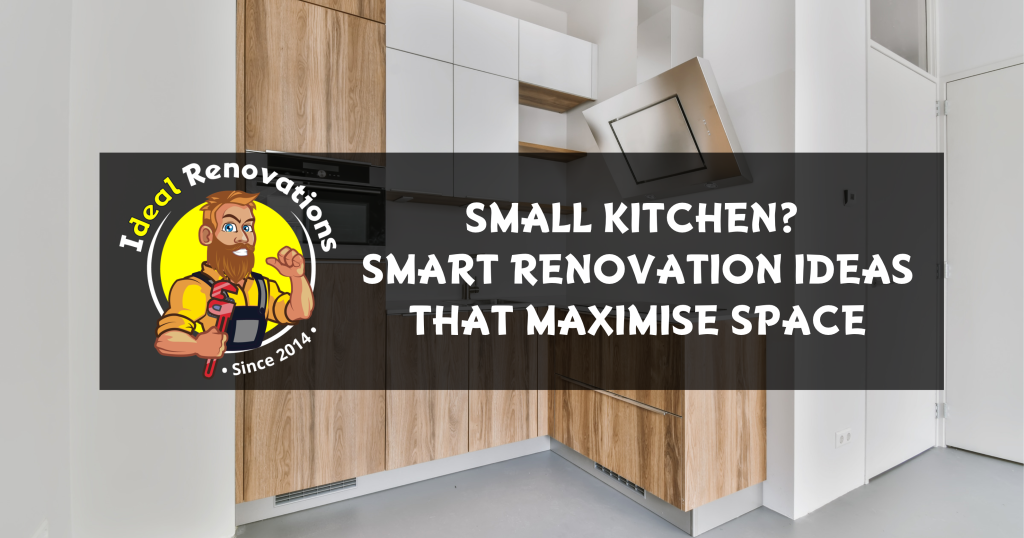
Small Kitchen? Smart Renovation Ideas That Maximise Space
A smaller kitchen does not have to mean compromising on functionality or style. With thoughtful planning and clever design choices, even a compact kitchen can become an organised, practical, and inviting space that works beautifully for everyday living.
If you are considering renovating a smaller kitchen, here are a few smart ways to make every square metre count.
Make Use of Vertical Space
When floor space is limited, look upwards. Extending cabinetry towards the ceiling provides valuable additional storage while making better use of otherwise unused wall space.
Tall cupboards can be particularly useful for storing appliances, cookware, and items that are not needed every day, helping to keep countertops clear and the kitchen organised.
Choose Lighter Finishes
Colour can have a significant influence on how spacious a kitchen feels. Light cabinetry, countertops, and wall finishes help reflect natural and artificial light, creating a brighter and more open environment.
This does not mean everything needs to be white. Soft greys, warm neutrals, natural wood tones, and subtle textures can add character without making the room feel enclosed.
Be Clever with Storage
Good storage is essential in a small kitchen. Deep drawers, corner storage solutions, pull-out cupboards, and integrated organisers can make previously awkward spaces far more useful.
The goal is to give everything a dedicated place so that the kitchen remains functional without feeling cluttered.
Consider a Breakfast Bar
If there is not enough room for a traditional dining table, a compact breakfast bar can provide additional countertop space while doubling as an informal dining area.
Depending on the layout, it can also help create a natural transition between the kitchen and surrounding living areas.
Keep Countertops as Clear as Possible
Too many appliances and accessories on display can quickly make a small kitchen feel crowded. Incorporating sufficient cabinetry and dedicated appliance storage allows more of the countertop to remain open.
Clear surfaces not only make the kitchen appear larger but also provide more practical space for preparing meals.
Pay Attention to Lighting
Good lighting can completely change the way a compact kitchen feels. Natural light should be maximised wherever possible, while carefully positioned ceiling and task lighting can brighten darker areas.
Under-cabinet lighting can also provide useful illumination over work surfaces without taking up additional space.
Think Carefully About the Layout
In a small kitchen, every centimetre matters. The positioning of the sink, stove, refrigerator, cabinetry, and work surfaces should make everyday movement as effortless as possible.
Rather than trying to fit too much into the room, focus on creating a layout that provides the storage and functionality you genuinely need.
Small Space, Big Potential
A successful small kitchen renovation is not necessarily about making the room physically larger. It is about making the available space work harder.
Through thoughtful layouts, clever storage, carefully selected finishes, and quality workmanship, a compact kitchen can feel spacious, practical, and beautifully considered.
At Ideal Renovations, we help homeowners rethink existing spaces and create kitchens designed around the way they live. With the right renovation approach, even the smallest kitchen can make a big impression.


